Twin Chalet 3.0 is a residential project in Noida Extension, Greater Noida West catering to those who are looking for spacious residences in a low-rise lifestyle. The project provides 2 BHK & 3 BHK layouts with various in-house facilities. Residents will enjoy gated entry, multi-level security, common parking, a children's park, temple and high street commercial space among other key features.
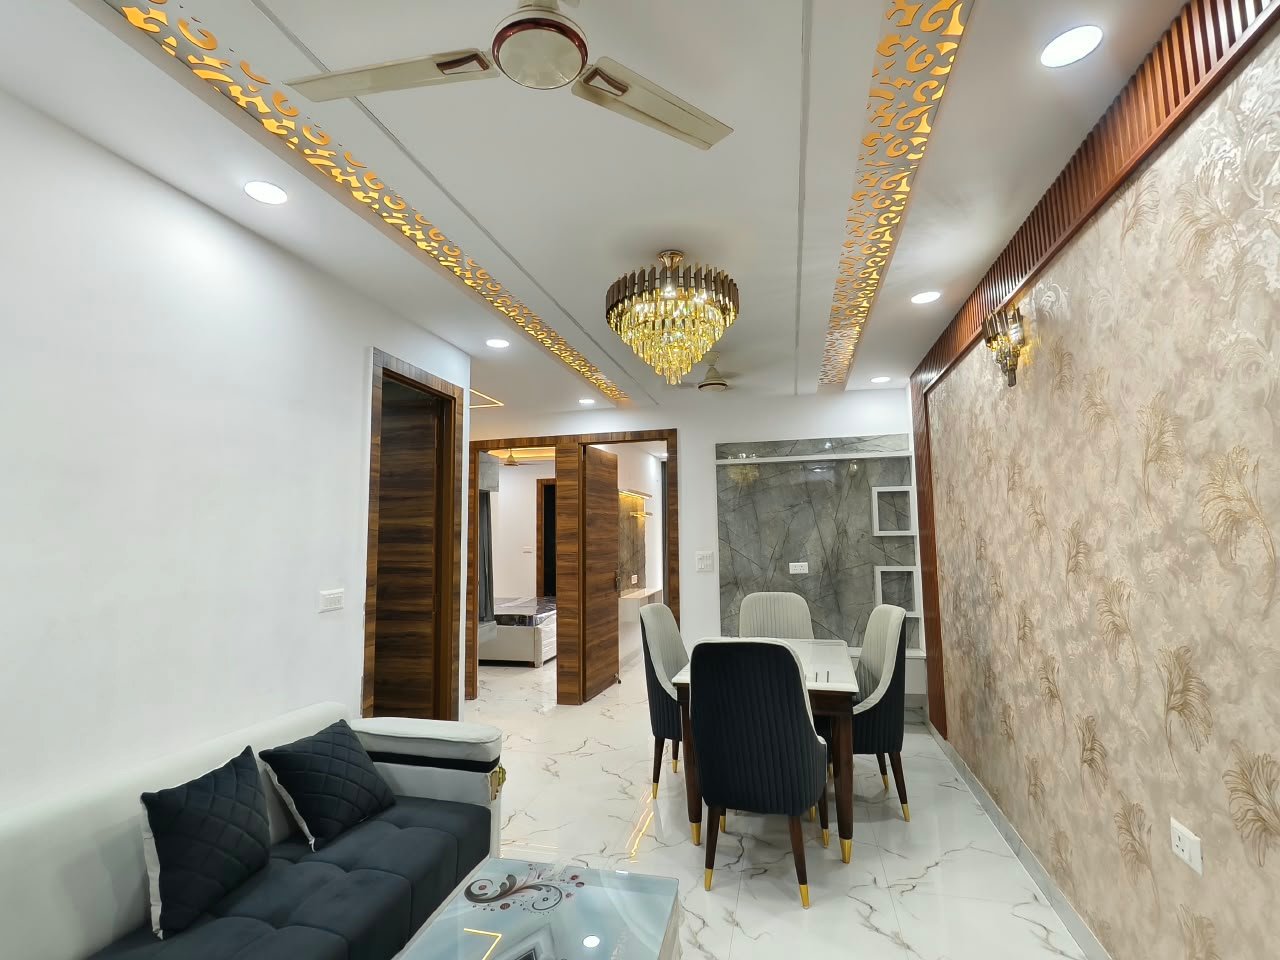
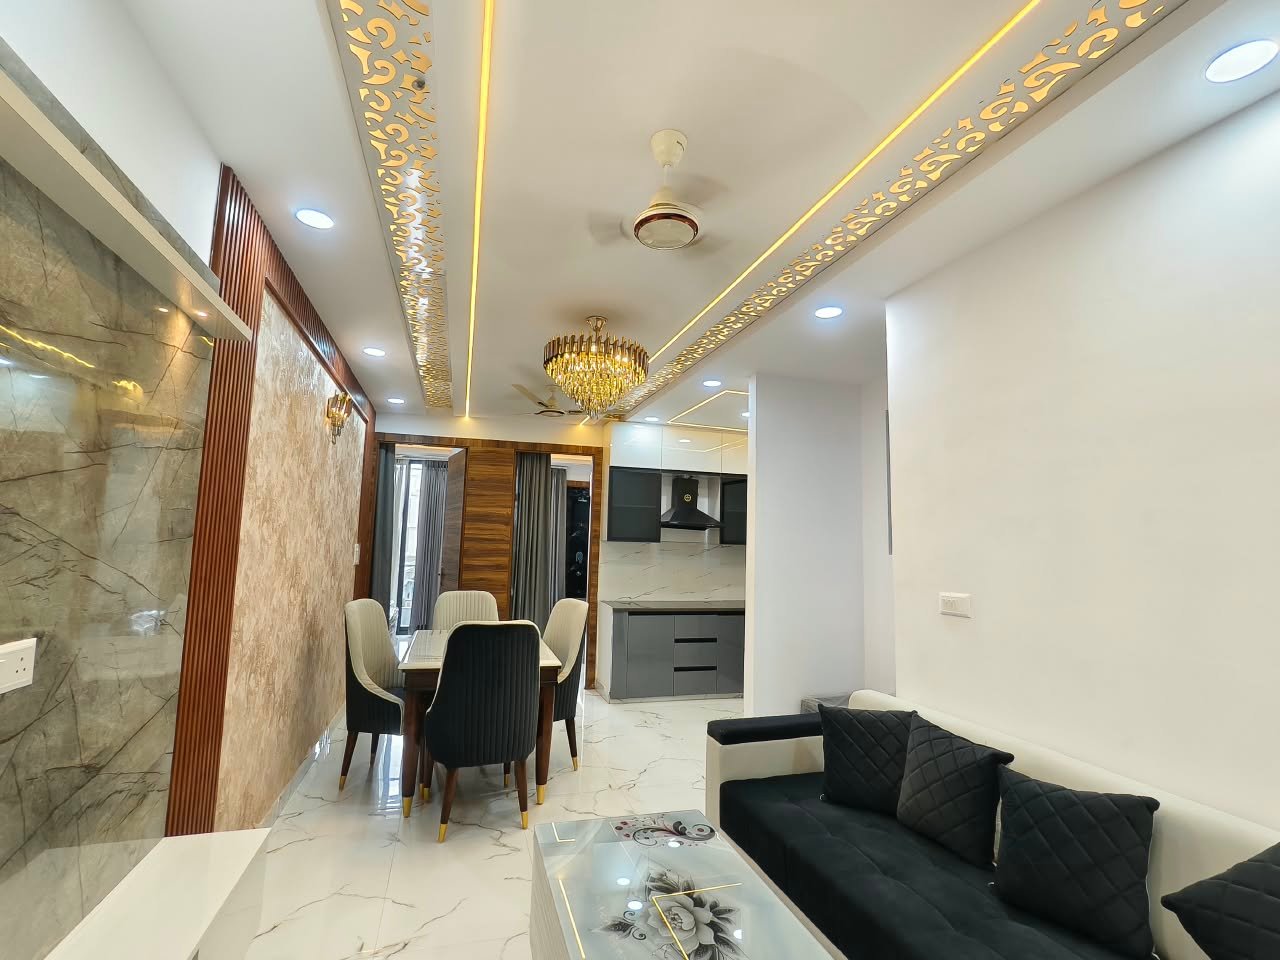
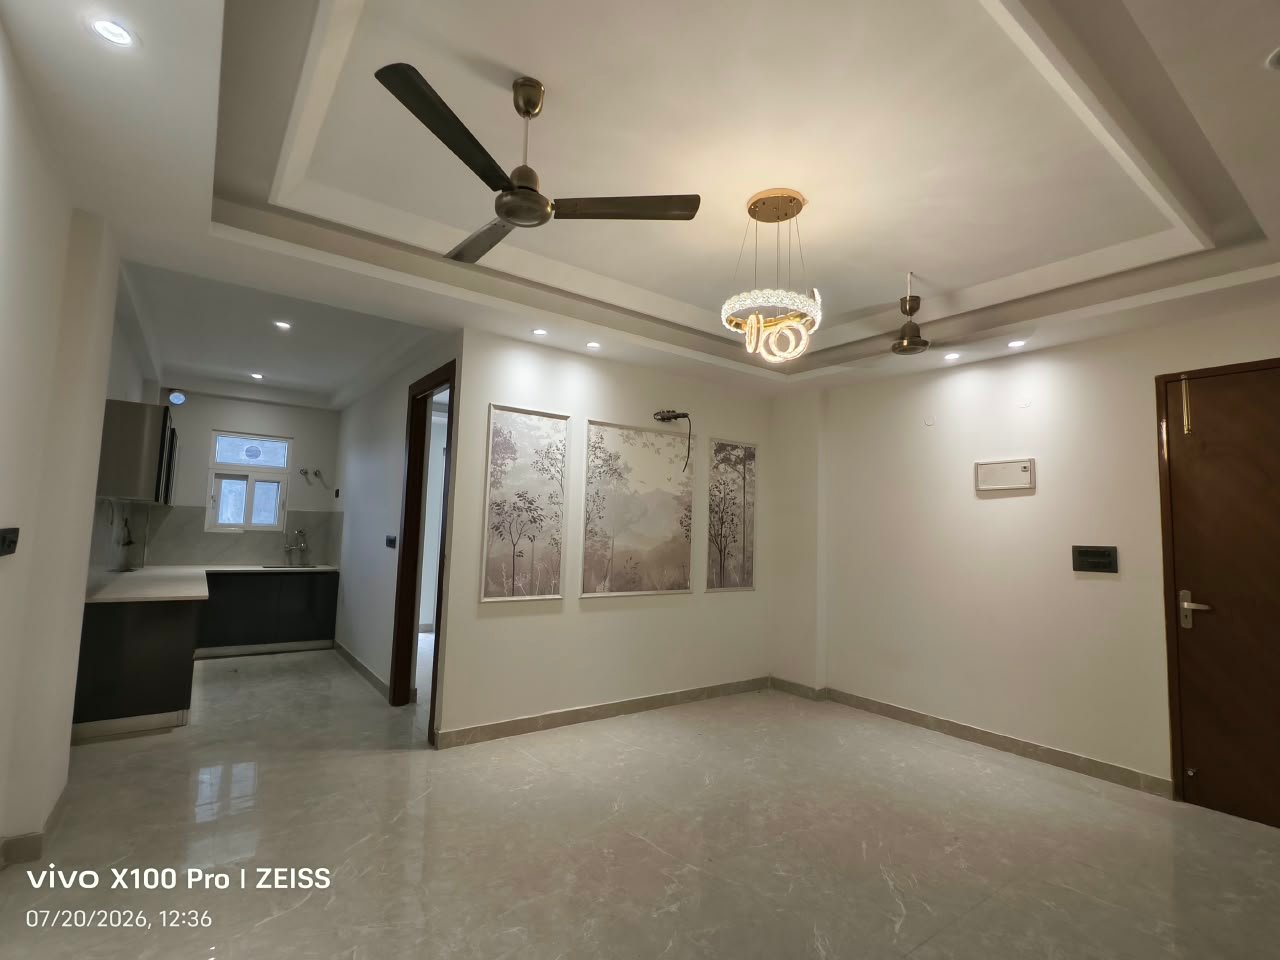
Twin Chalet 3 New Launch, also known as Twin Chalet Phase 3, provides houses in accordance with the various requirements of the families. The Prime offers a 2 BHK + 2T format with 1040 sq. ft. of space, the Elite configuration provides 3 BHK + 2T format with 1500 sq.ft. of space. Homes are supplied with a few selected interior items like semi-modular kitchen, wardrobes, lights, fans, false ceiling and door frame paneling.
| TYPE | Super Area | Price |
|---|---|---|
| 2 Bedroom + 2 Toilets | 1040 Sq.ft. | On Request |
| 3 Bedroom + 2 Toilets | 1500 Sq.ft. | On Request |
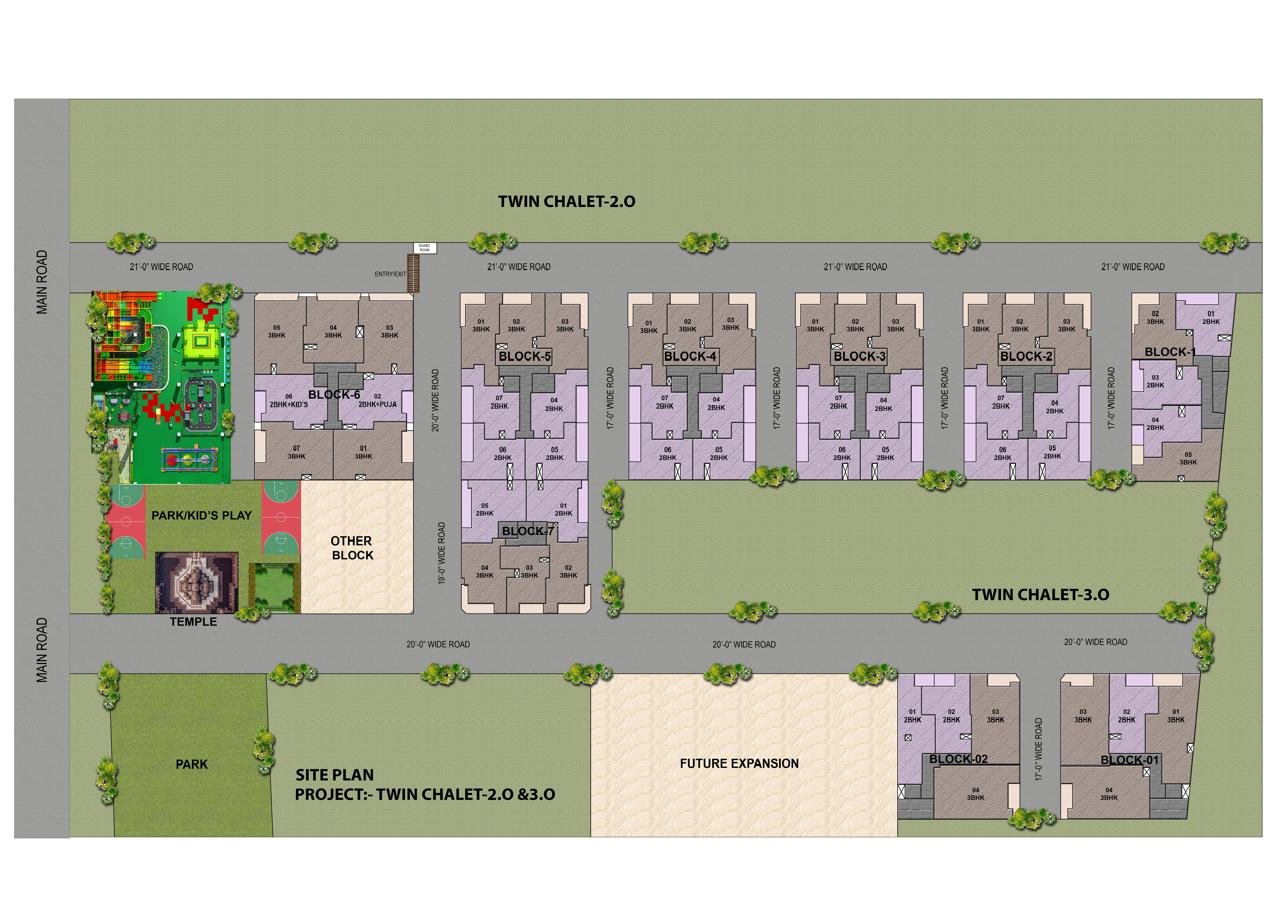
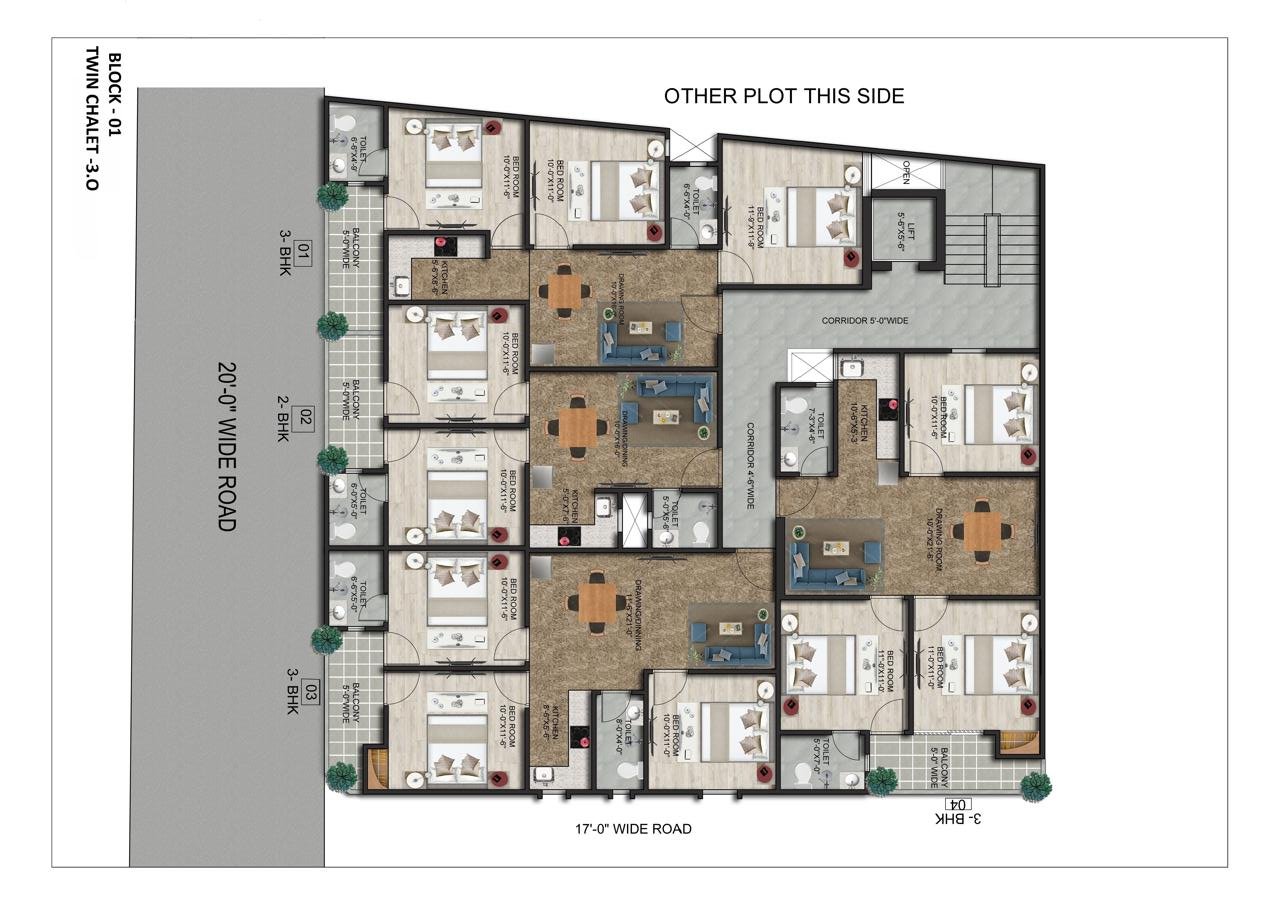
The Twin Chalet 3 floor plan offers a choice of two different main floor layouts. The Prime unit offers 1040 sq. ft. of space with two bedrooms and two toilets. It is intended for those looking for a comfortable family home without the 3BHK option. There is one wardrobe in 2 BHK, all rooms have lights and fans and a semi-modular kitchen.
The Elite configuration is 1500 sq. ft. with three bed rooms and two toilets. It is slightly larger than the 2 BHK option and comes with extra carpet area and living space, making it ideal for bigger families and those looking for an extra bedroom. The 3 BHK is equipped with two wardrobes, false ceiling in all rooms, lights and fans, a semi-modular kitchen and door frame paneling.
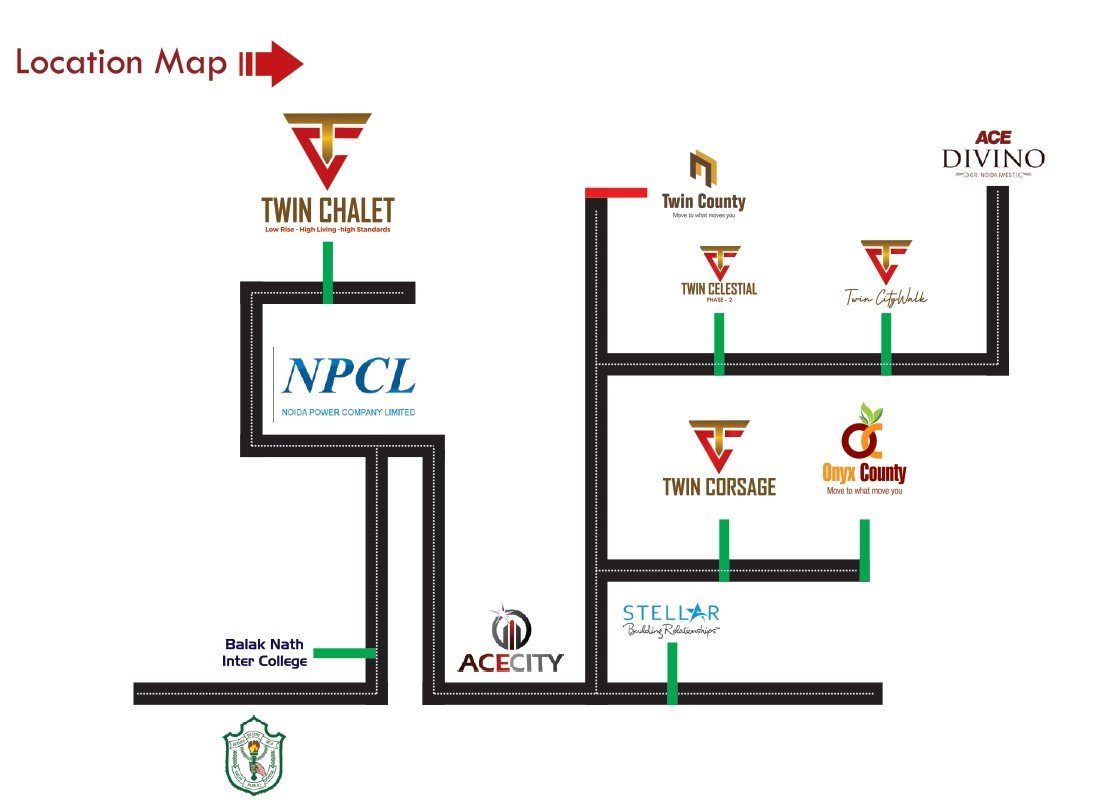
Twin Chalet 3 Noida Extension is located in the developing residential destination of Greater Noida West, which has various residential communities, commercial developments and regular facilities around. It is set in a position which allows access to schools, health centres, shopping and other key services. The continuous development of the area makes Twin Chalet 3 Greater Noida West an attractive choice for those looking for residential spaces.
Choice of 2 BHK and 3 BHK: Home buyers have the choice of choosing Prime or Elite home sizes based on their family size, budget and space needs.
Ready Interior Specifications: The homes include features such as a semi-modular kitchen, wardrobes, lights and fans, false ceiling and door frame paneling.
Low-Height, Low-Density Living: The project is to be developed in a low-rise and low-density environment and is quite distinct from high-rise residential towers.
Community Facilities: Common facilities such as a kids park, common temple, common parking area, common terrace, gated society are available to residents.
Security and Convenience: Planned within the project are three tier security and Johnson India lift and the high street commercial area can offer convenient access to everyday services.
The Prime 2 BHK + 2T unit is priced at ₹46 lakh for 1040 sq. ft. whereas the Elite 3 BHK + 2T unit is priced at ₹62.50 lakh for 1500 sq. ft. Other charges applicable to corner, front road and park facing units, meter connection charges may apply. The payment plan is as follows: 10% at booking, 10% within 15 days of booking and 80% on offer of possession.